Holy Trinity Church in Mykulyntsi
Holy Trinity Church in Mykulyntsi
Location description
Holy Trinity Church in Mykulyntsi is an architectural monument of national significance and a striking example of eighteenth-century religious architecture. Its monumental façade, columns and statues of saints make it one of the town’s most distinctive historic landmarks.
The church was built between 1761 and 1779, funded by Ludwika Potocka and designed by August Moszyński. The building features expressive Baroque forms and rich sculptural decoration. It stands on the same compositional axis as Mykulyntsi Palace, highlighting the unity of the historic ensemble.
The church was closed after the Second World War. It reopened for worship in 1989, and restoration work followed during the 1990s.
This landmark will appeal to visitors interested in architecture, history and religious heritage. Take time to appreciate the proportions of the façade, its decorative details and sculptures. A visit can be combined with a walk to the palace and other historic sites in Mykulyntsi.
About this place
- Year Founded
- 1761 (construction completed and the church consecrated in 1779).
- Brief History
- The tower of Holy Trinity Church rises above Mykulyntsi. Generations, borders and the names of states have changed, yet it has remained part of the town’s landscape, preserving the memory of those whose prayers, hopes and labour brought life to its walls. The present church had earlier predecessors. In 1718, Mykulyntsi already had a wooden church dedicated to Saint John the Baptist, built from oak timbers. Later, a different site was chosen for a new masonry church. Here, a building would emerge that would shape the silhouette of this part of town for centuries. Mykulyntsi owes its creation to Ludwika Potocka, née Mniszech. Funded by her, construction began in 1761 to a design by August Moszyński. The Archbishop of Lviv, Wacław Hieronim Sierakowski, laid the cornerstone. Eighteen years of work separated the beginning of construction from the church’s consecration to the Holy Trinity in 1779. In 1780, a Vincentian monastery was founded beside the church. Monastic life here, however, was short-lived: in 1785, the monastery was dissolved as part of Emperor Joseph II’s reforms. The church continued to serve the parish, its history unfolding alongside the lives of the local Catholic community. Time gradually changed the church’s appearance. During repairs in 1891, the roof was reshaped and new polychrome decoration was added to the interior. Further restoration followed between 1926 and 1929. Each intervention left its mark, adding traces of successive eras to the original design. The greatest ordeal came during the long decades of Soviet rule after the Second World War. The church was closed and used for storage, including as a granary. Prayer fell silent beneath its vaults, and elements of its decoration were lost. Some of its wooden sculptures were transferred to Olesko Castle, becoming part of the museum collection. In 1989, the church reopened to worshippers. Gradual restoration began, bringing religious services and the care of the community back within its walls. Today, the church’s history can be read in its walls, its surviving details and the marks left by time. It recalls the labour needed to build a place of worship, and the devotion required to carry it through the centuries.
On the map
11 Khotkevycha Street, Mykulyntsi, Ternopil Raion, Ternopil Oblast, Ukraine (opens in a new tab)Nearby locations
More locations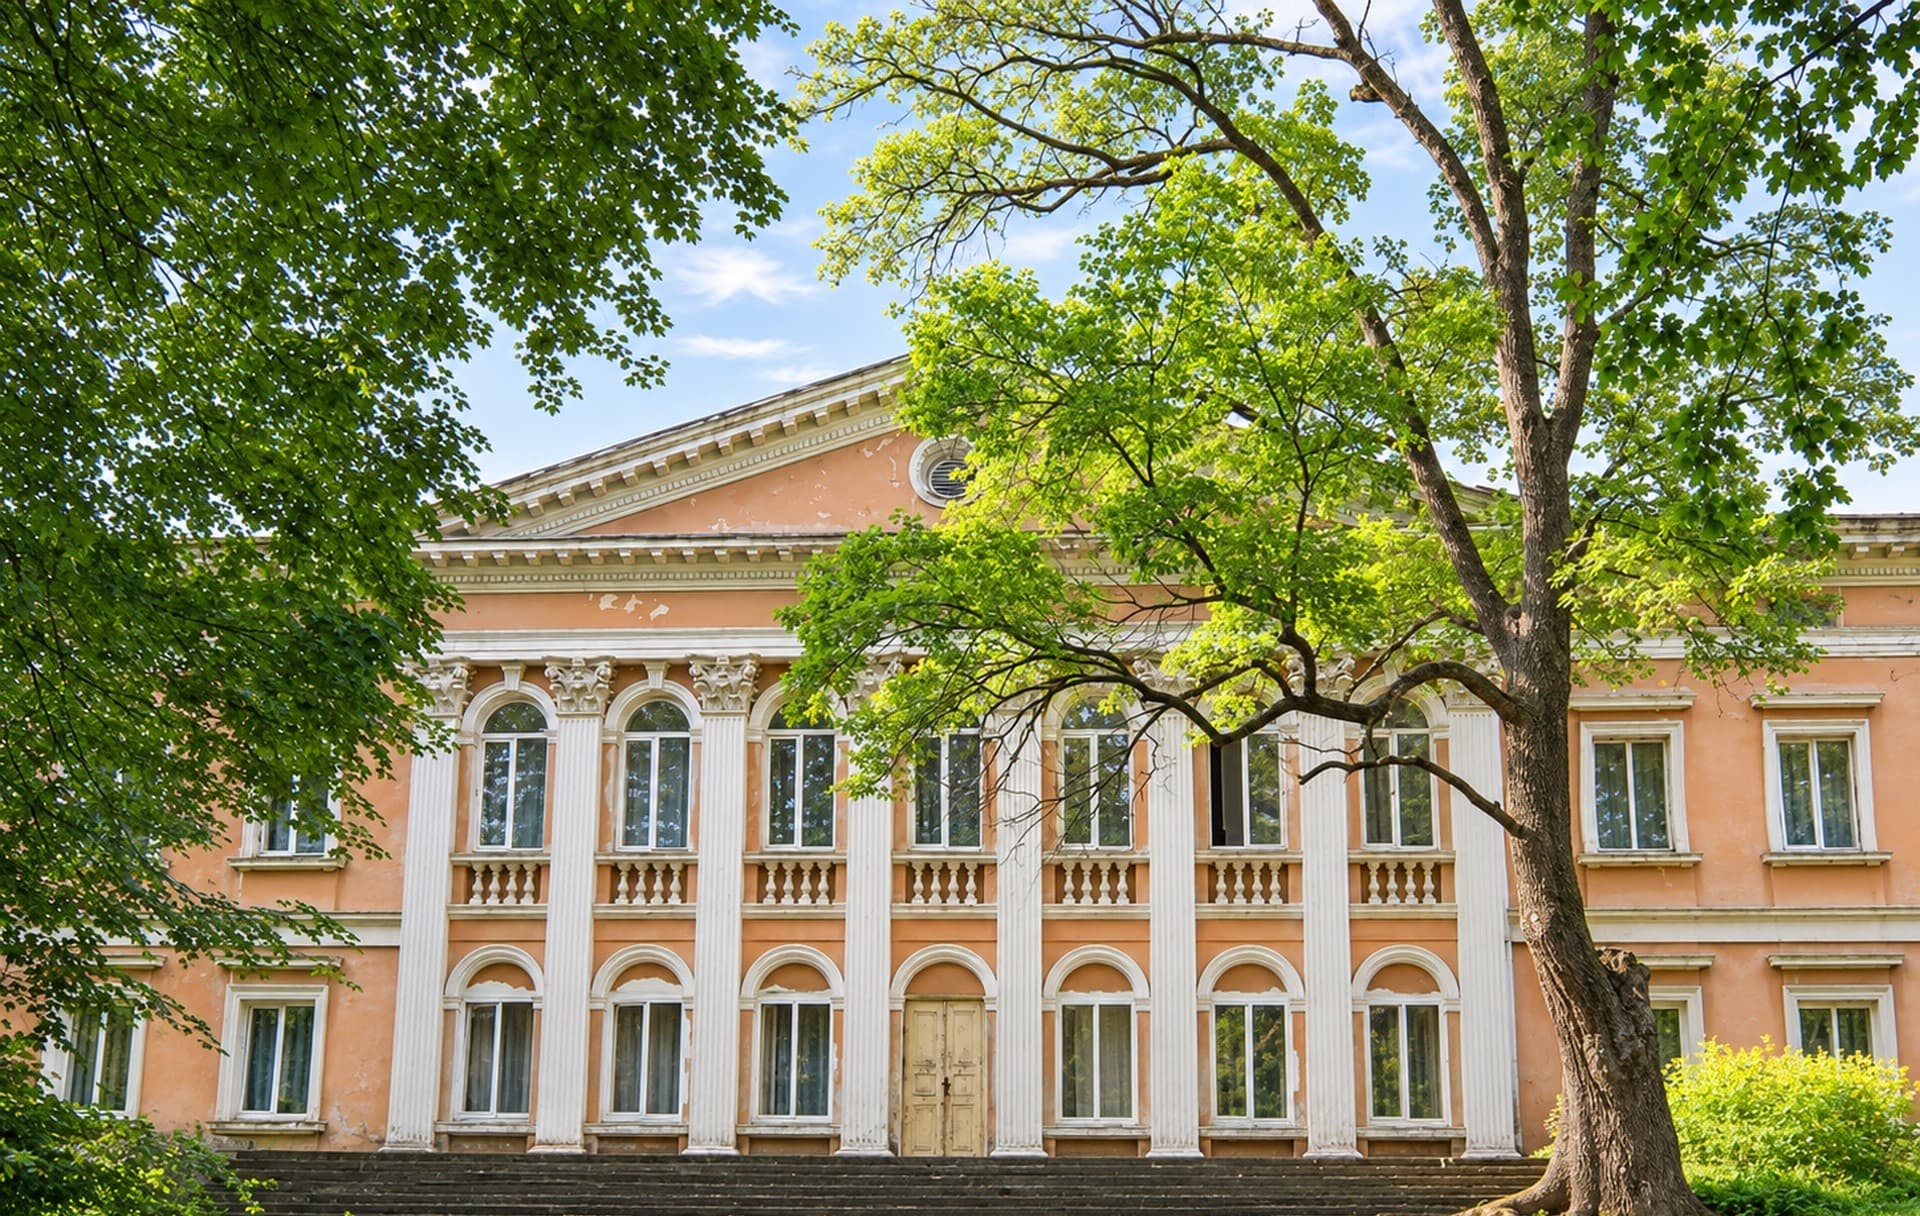
Rey Counts’ Palace in Mykulyntsi
The Rey Counts’ Palace, also known as the Potocki Palace, is one of Mykulyntsi’s most distinctive historic buildings. Set within an old park near the castle, it preserves the character of a former aristocratic residence. The ensemble consists of a main building, side wings and connecting galleries arranged in a horseshoe around a spacious forecourt. Four figures of atlantes on the central façade are among its most striking features. Today, the palace combines its historic legacy with a medical purpose: it houses the Mykulyntsi Regional Physiotherapy Rehabilitation Hospital. A visit to the landmark can be combined with exploring the nearby castle and Holy Trinity Church.
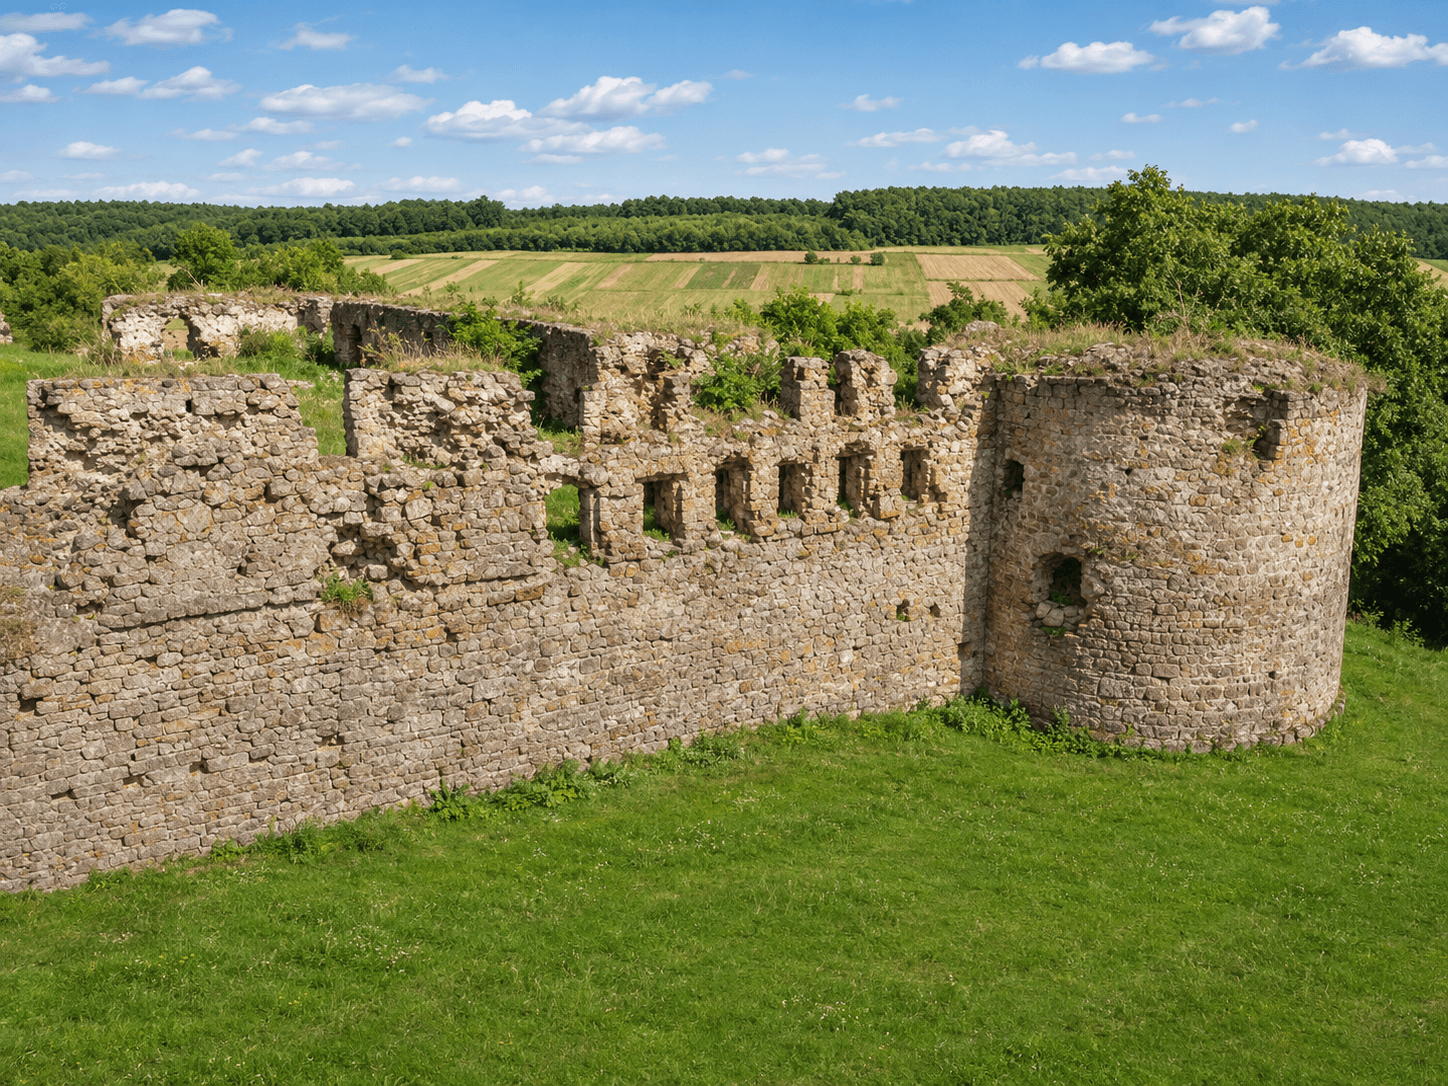
Mykulyntsi Castle
Mykulyntsi Castle stands on a hill above the Seret River, preserving the memory of the town’s defensive past. Its stone walls and round towers form a distinctive part of Mykulyntsi’s historic landscape. The fortress was built around an enclosed quadrangular courtyard. Its surviving remains include sections of defensive walls, two corner towers, entrance arches and parts of the adjoining buildings. Loopholes in the masonry recall the structure’s original military purpose. The castle will appeal to visitors interested in history, fortifications and historic ruins. Exploring its exterior can be combined with a visit to the nearby Rey Counts’ Palace, the old park and Holy Trinity Church.
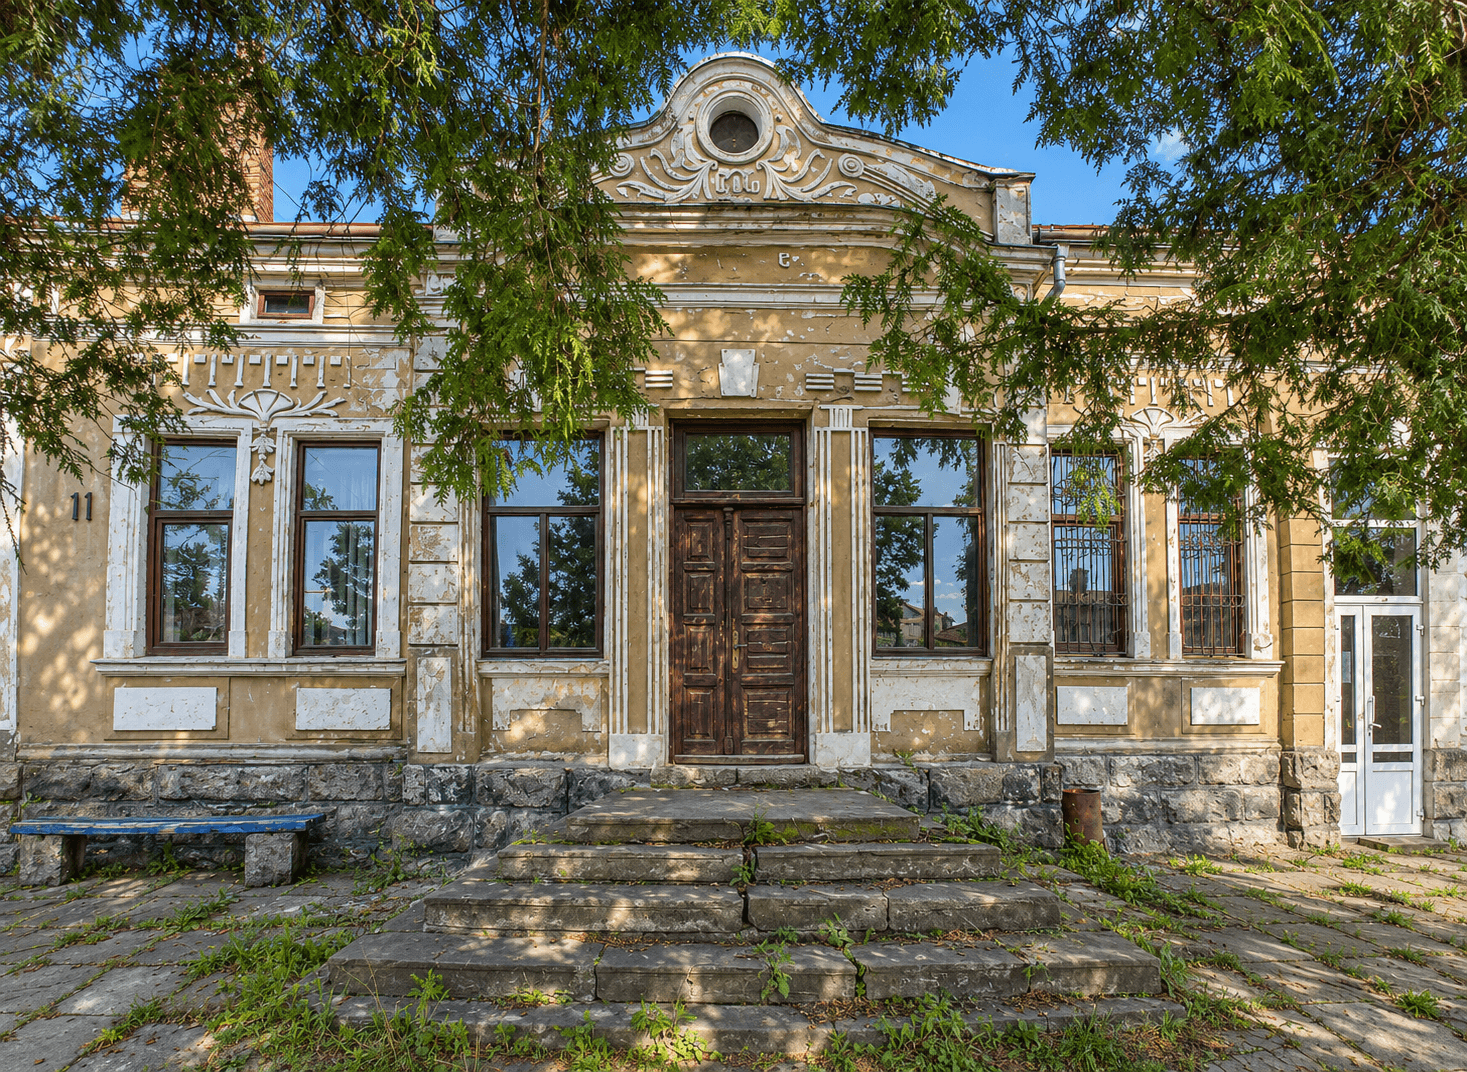
1912 Secession Villa in Mykulyntsi
Among the historic buildings of Mykulyntsi stands a distinctive villa dating from 1912, recognised by its decorative tower and the raised inscription “Villa” on its façade. It is a striking example of late Secession architecture, preserving the atmosphere of a Galician town in the early twentieth century. The façade combines geometric ornament with stylised plant motifs. A decorative tower clad in overlapping metal scales gives the building its distinctive silhouette and makes it stand out within the surrounding streetscape. According to local historical accounts, the villa was commissioned by a retired officer of the Austrian army. Heritage records, however, describe it as a former lawyer’s private residence. The history of its earliest owners remains a subject for further research. The building served various purposes over the years, including housing the settlement council. Today, the villa forms an important part of Mykulyntsi’s architectural heritage and offers an appealing stop for visitors who enjoy discovering the unusual details of historic buildings.
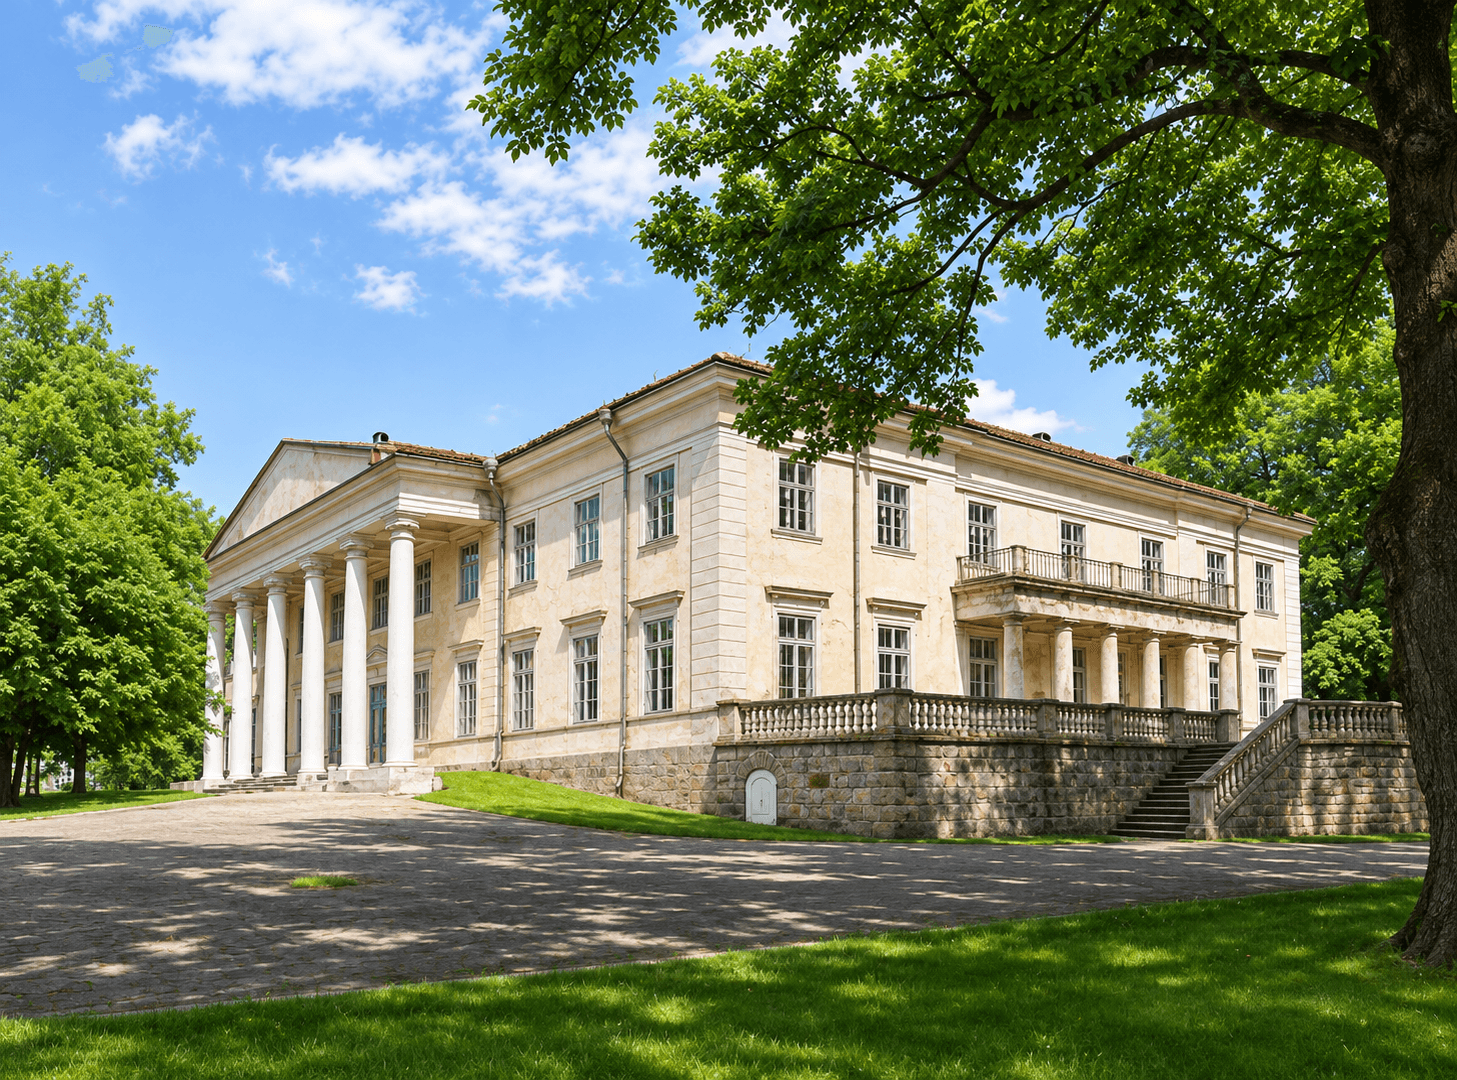
Lanckoroński–Gołuchowski Palace in Strusiv
Strusiv Palace is an architectural landmark in the village of Strusiv, within the Mykulyntsi community in Ternopil Oblast, Ukraine. This former aristocratic residence is distinguished by its balanced proportions, striking colonnades and picturesque setting near the Seret River. The two-storey Neoclassical building has two contrasting façades. The main façade features a six-column portico crowned with a triangular pediment. The park-facing façade overlooks a terrace with a stone balustrade and monumental stairs connecting the palace with the surrounding landscape. The estate’s history is associated with the Rzewuski, Lanckoroński, Baworowski and Gołuchowski families. The palace’s exact construction date remains a subject of research. Alongside the commonly cited late eighteenth-century date, an alternative interpretation places its construction in 1812–1818. This interpretation draws in part on letters sent from Strusiv by Ludwika Rzewuska-Lanckorońska to her son Karol. The suggested involvement of architect Francesco Boffo also requires documentary confirmation. The palace retains the distinctive character of a historic country residence and offers an opportunity to discover Strusiv’s architectural heritage.
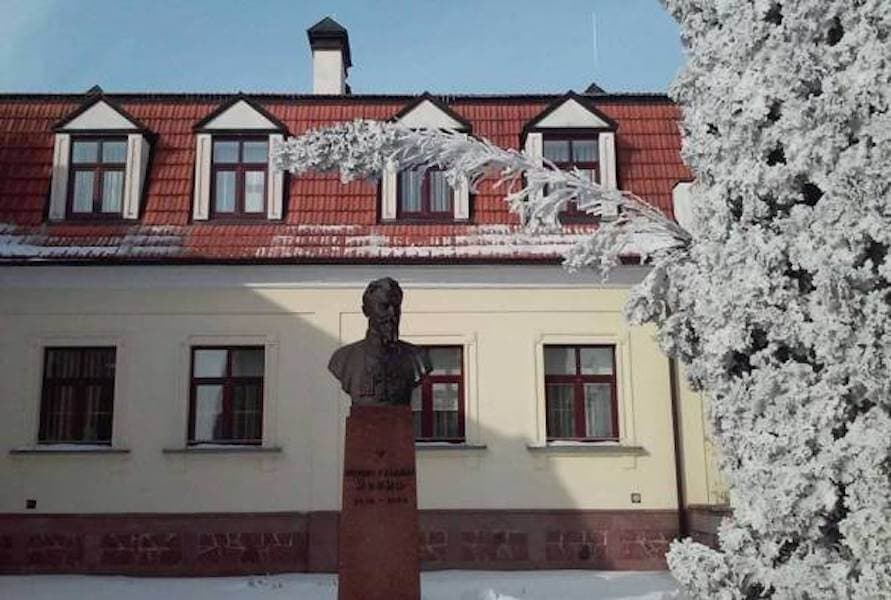
Museum and Memorial Complex "Ridna Khata" (Native Home) of Patriarch Josyf Slipyj
A spiritual and memorial museum dedicated to the Patriarch of the Ukrainian Greek Catholic Church, Cardinal Josyf Slipyj. The museum complex is located on the territory of the family estate of Patriarch Josyf in the village of Zazdrist, Ternopil District, Ternopil Oblast, where this famous church and public figure was born and spent his childhood years. The founder, initiator, and financial supporter of the museum is the "St. Sophia" Religious Society of Ukrainian Catholics (USA). Among the exhibits are personal belongings of Josyf Slipyj, items of clothing, books, documents, and photographs. A commemorative sign in honor of the donors from the "St. Sophia" Society is installed in the museum's foyer, and a bust of Josyf Slipyj stands in the courtyard of the complex. One of the museum's expositions, located in the restored birthplace of the Patriarch, tells the story of the daily life and history of the Slipyj-Dychkovskyi-Kobernytskyi family. Spiritual gatherings and scientific-theological conferences are held at the museum. There is also a liturgical chapel.
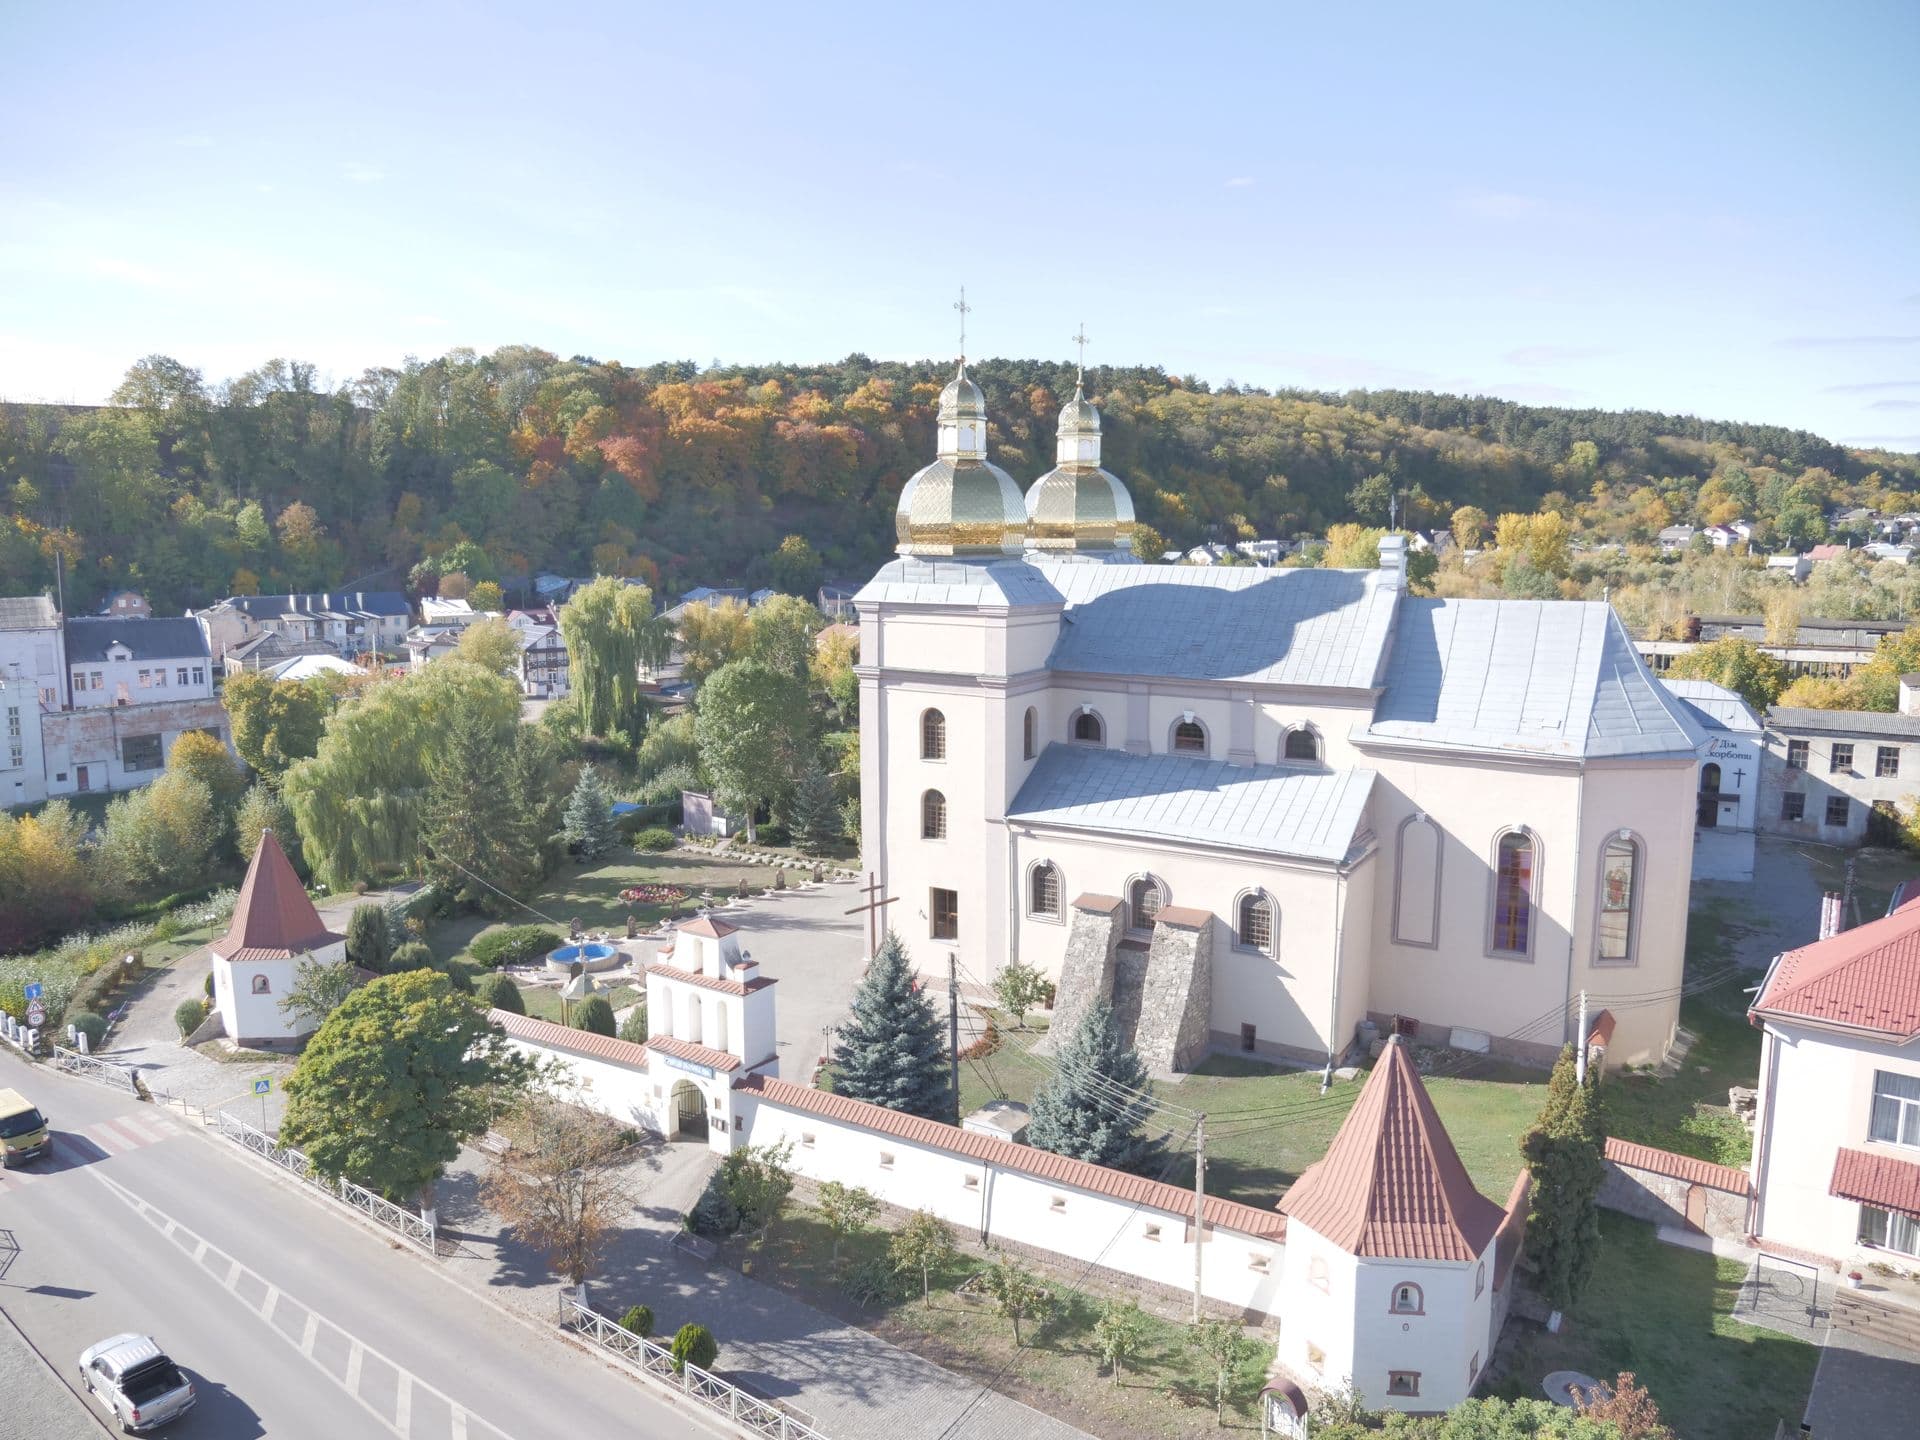
St. Volodymyr Church of the OCU (Former Carmelite Monastery)
The magnificent complex of the Carmelite fortified monastery, featuring the Church of the Assumption of the Blessed Virgin Mary, is one of Terebovlia’s most remarkable historical and architectural treasures. Founded in 1635 with the support of the town’s starosta, Aleksander Balicki, this sacred complex was built not only as a spiritual centre but also as a powerful fortification to protect the town from Tatar raids. Constructed from durable sandstone, the church combines the refined features of the Renaissance and Early Baroque styles. Its massive surviving walls, four corner defensive towers with loopholes, and a peaceful inner cloister courtyard are of particular historical value. Throughout its centuries-long history, the complex has endured destruction, reconstruction, and closure during the Soviet era before regaining its sacred status. Today, the former church serves as an active Orthodox place of worship belonging to the Orthodox Church of Ukraine (OCU). The complex attracts travellers with its monumental architecture and distinctive atmosphere of antiquity. It is an essential stop on any tourist route through this ancient town.
Reviews

No reviews yet
Be the first to share your experience.
Updated November 4, 2026.
Check opening hours, access rules and safety restrictions with the relevant provider before visiting. Listing does not mean the Department guarantees third-party services.