Lanckoroński–Gołuchowski Palace in Strusiv
Lanckoroński–Gołuchowski Palace in Strusiv
Location description
Strusiv Palace is an architectural landmark in the village of Strusiv, within the Mykulyntsi community in Ternopil Oblast, Ukraine. This former aristocratic residence is distinguished by its balanced proportions, striking colonnades and picturesque setting near the Seret River.
The two-storey Neoclassical building has two contrasting façades. The main façade features a six-column portico crowned with a triangular pediment. The park-facing façade overlooks a terrace with a stone balustrade and monumental stairs connecting the palace with the surrounding landscape.
The estate’s history is associated with the Rzewuski, Lanckoroński, Baworowski and Gołuchowski families. The palace’s exact construction date remains a subject of research. Alongside the commonly cited late eighteenth-century date, an alternative interpretation places its construction in 1812–1818. This interpretation draws in part on letters sent from Strusiv by Ludwika Rzewuska-Lanckorońska to her son Karol. The suggested involvement of architect Francesco Boffo also requires documentary confirmation.
The palace retains the distinctive character of a historic country residence and offers an opportunity to discover Strusiv’s architectural heritage.
About this place
- Secrets of the Palace
- Between the Lines of Old Letters A simple note recording where a letter was written can offer a clue to researchers. The correspondence cited between Ludwika Rzewuska-Lanckorońska and her son Karol includes letters sent from Strusiv. These indicate the countess’s presence at the estate, while leaving another question unanswered: what did her residence look like at that time? Exploring this question helps gradually reconstruct the estate’s history. An Architectural Twin Another avenue of research is a comparison with the palace in Chornomyn, in Vinnytsia Oblast. Similarities in composition and architectural details invite investigation into possible connections between the two buildings. Visual resemblance alone, however, cannot establish that they were designed by the same architect. Take a Closer Look Notice the rhythm of the windows, the proportions of the columns and the shapes of the balusters. Observe how the building responds to the slope: its appearance changes with the viewpoint. These details offer an insight into the residence’s design and the way its architecture shaped the surrounding space.
Good to know
- Instagram spot
- Yes
- Parking
- Yes
- Best time
- Summer, Autumn
- Transport
- Car, On foot, Bus
- Road
- Asphalt
- For who
- Couples, Families, Companies, Solo travelers, Elderly
- Connection
- 4G
Nearby locations
More locations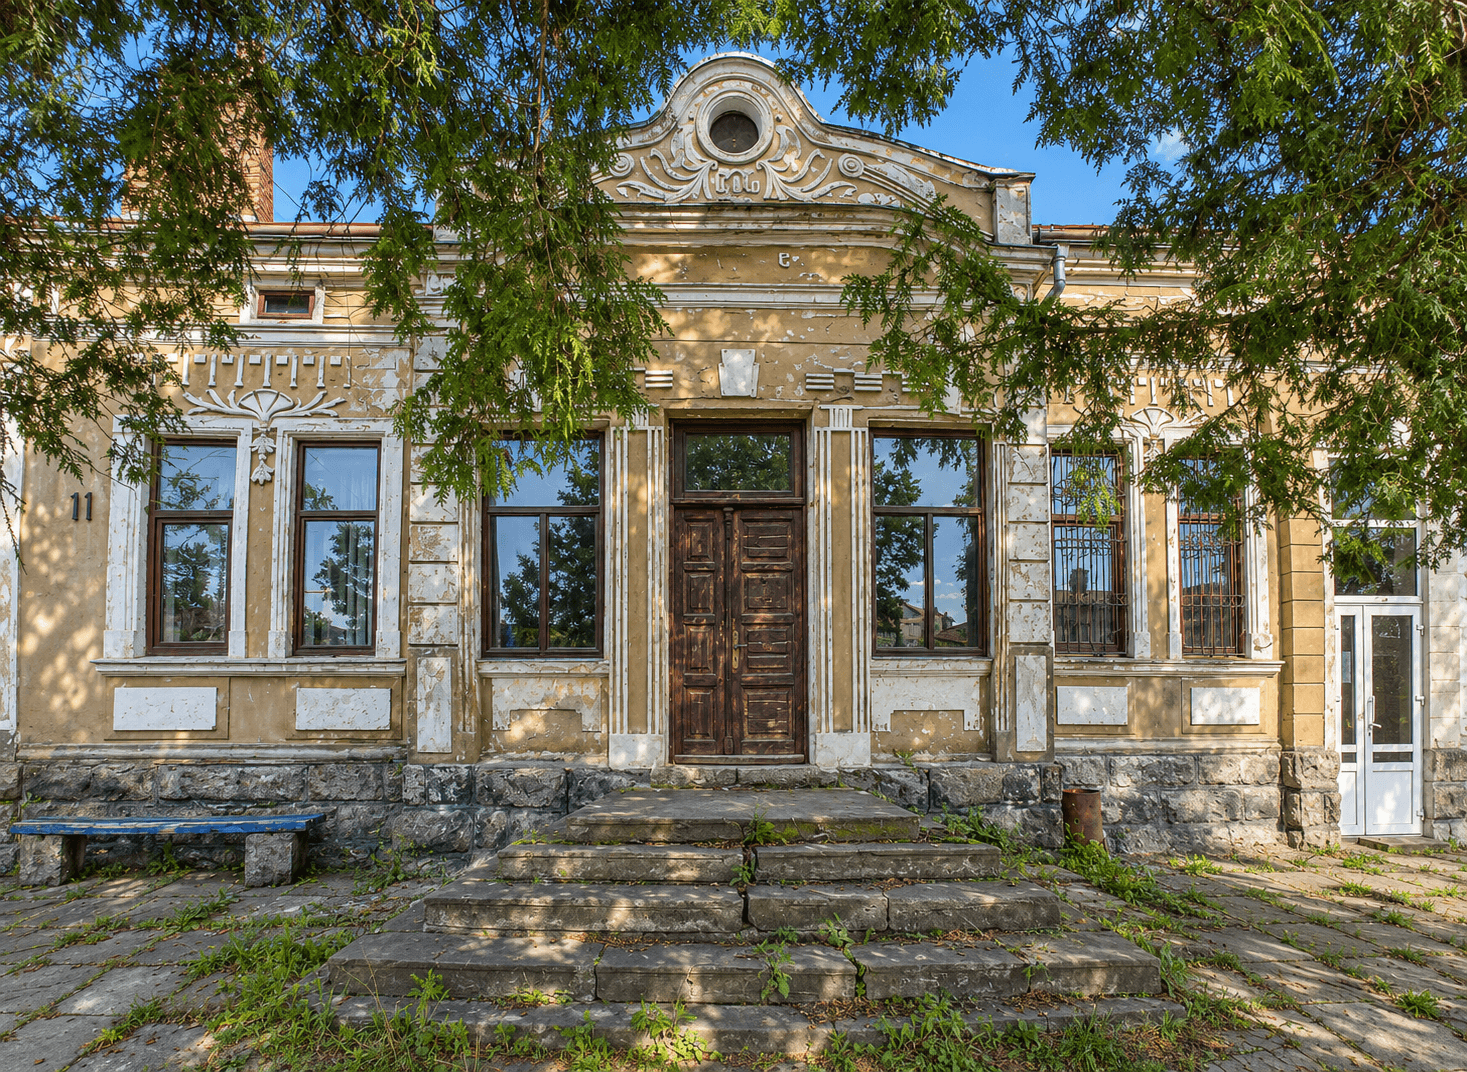
1912 Secession Villa in Mykulyntsi
Among the historic buildings of Mykulyntsi stands a distinctive villa dating from 1912, recognised by its decorative tower and the raised inscription “Villa” on its façade. It is a striking example of late Secession architecture, preserving the atmosphere of a Galician town in the early twentieth century. The façade combines geometric ornament with stylised plant motifs. A decorative tower clad in overlapping metal scales gives the building its distinctive silhouette and makes it stand out within the surrounding streetscape. According to local historical accounts, the villa was commissioned by a retired officer of the Austrian army. Heritage records, however, describe it as a former lawyer’s private residence. The history of its earliest owners remains a subject for further research. The building served various purposes over the years, including housing the settlement council. Today, the villa forms an important part of Mykulyntsi’s architectural heritage and offers an appealing stop for visitors who enjoy discovering the unusual details of historic buildings.
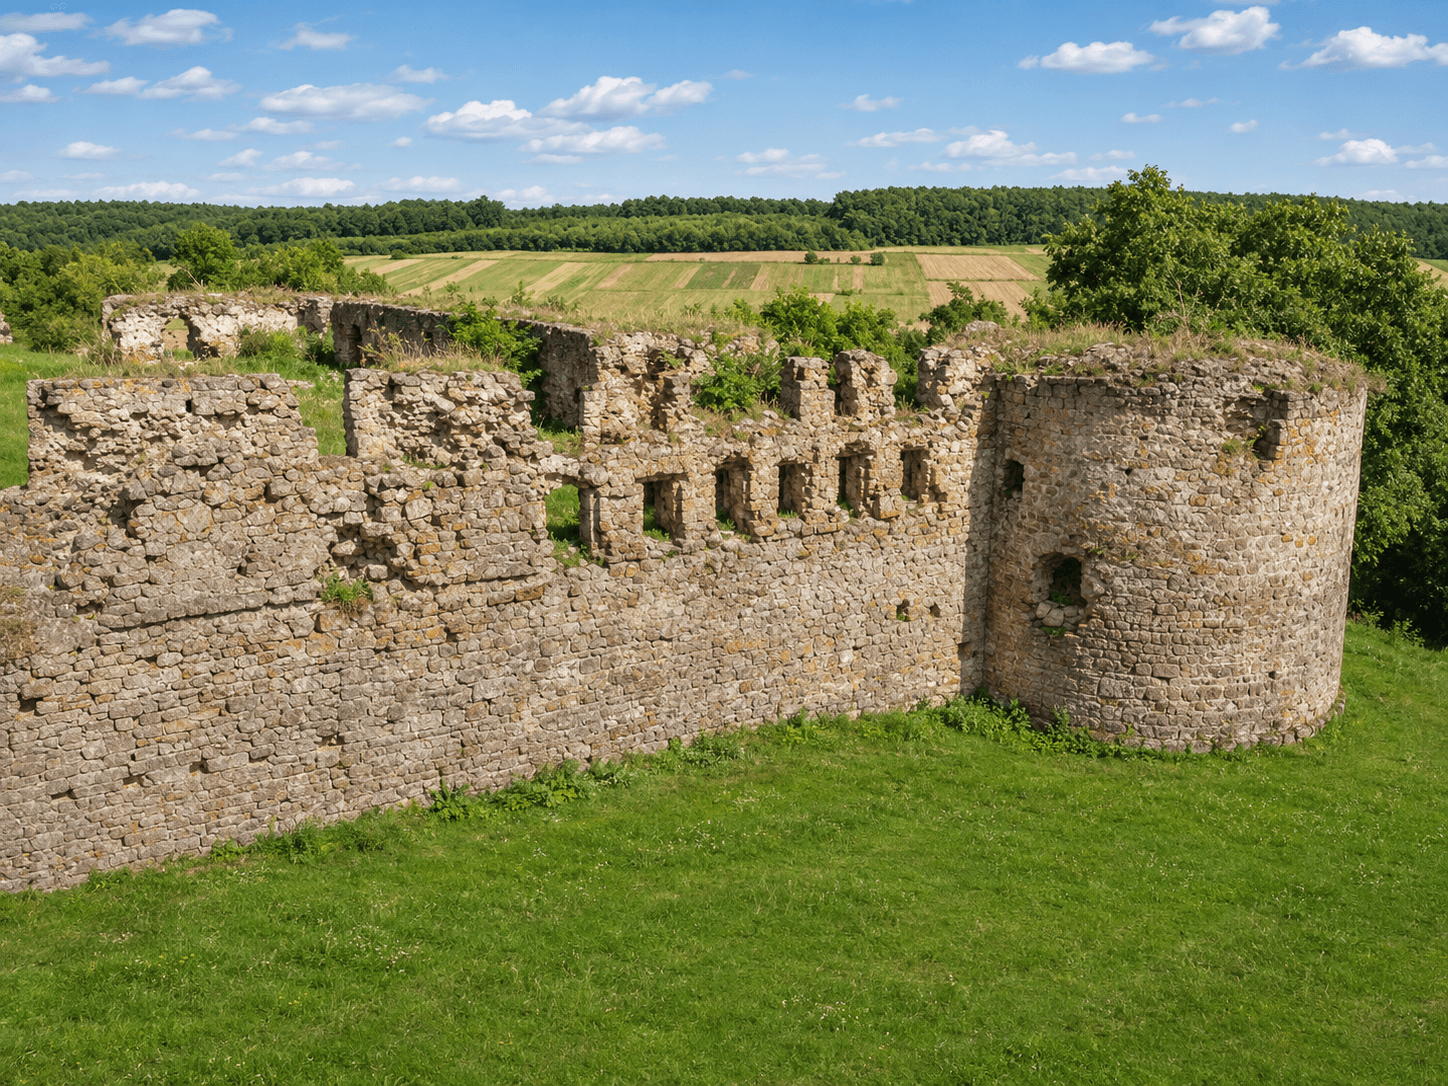
Mykulyntsi Castle
Mykulyntsi Castle stands on a hill above the Seret River, preserving the memory of the town’s defensive past. Its stone walls and round towers form a distinctive part of Mykulyntsi’s historic landscape. The fortress was built around an enclosed quadrangular courtyard. Its surviving remains include sections of defensive walls, two corner towers, entrance arches and parts of the adjoining buildings. Loopholes in the masonry recall the structure’s original military purpose. The castle will appeal to visitors interested in history, fortifications and historic ruins. Exploring its exterior can be combined with a visit to the nearby Rey Counts’ Palace, the old park and Holy Trinity Church.
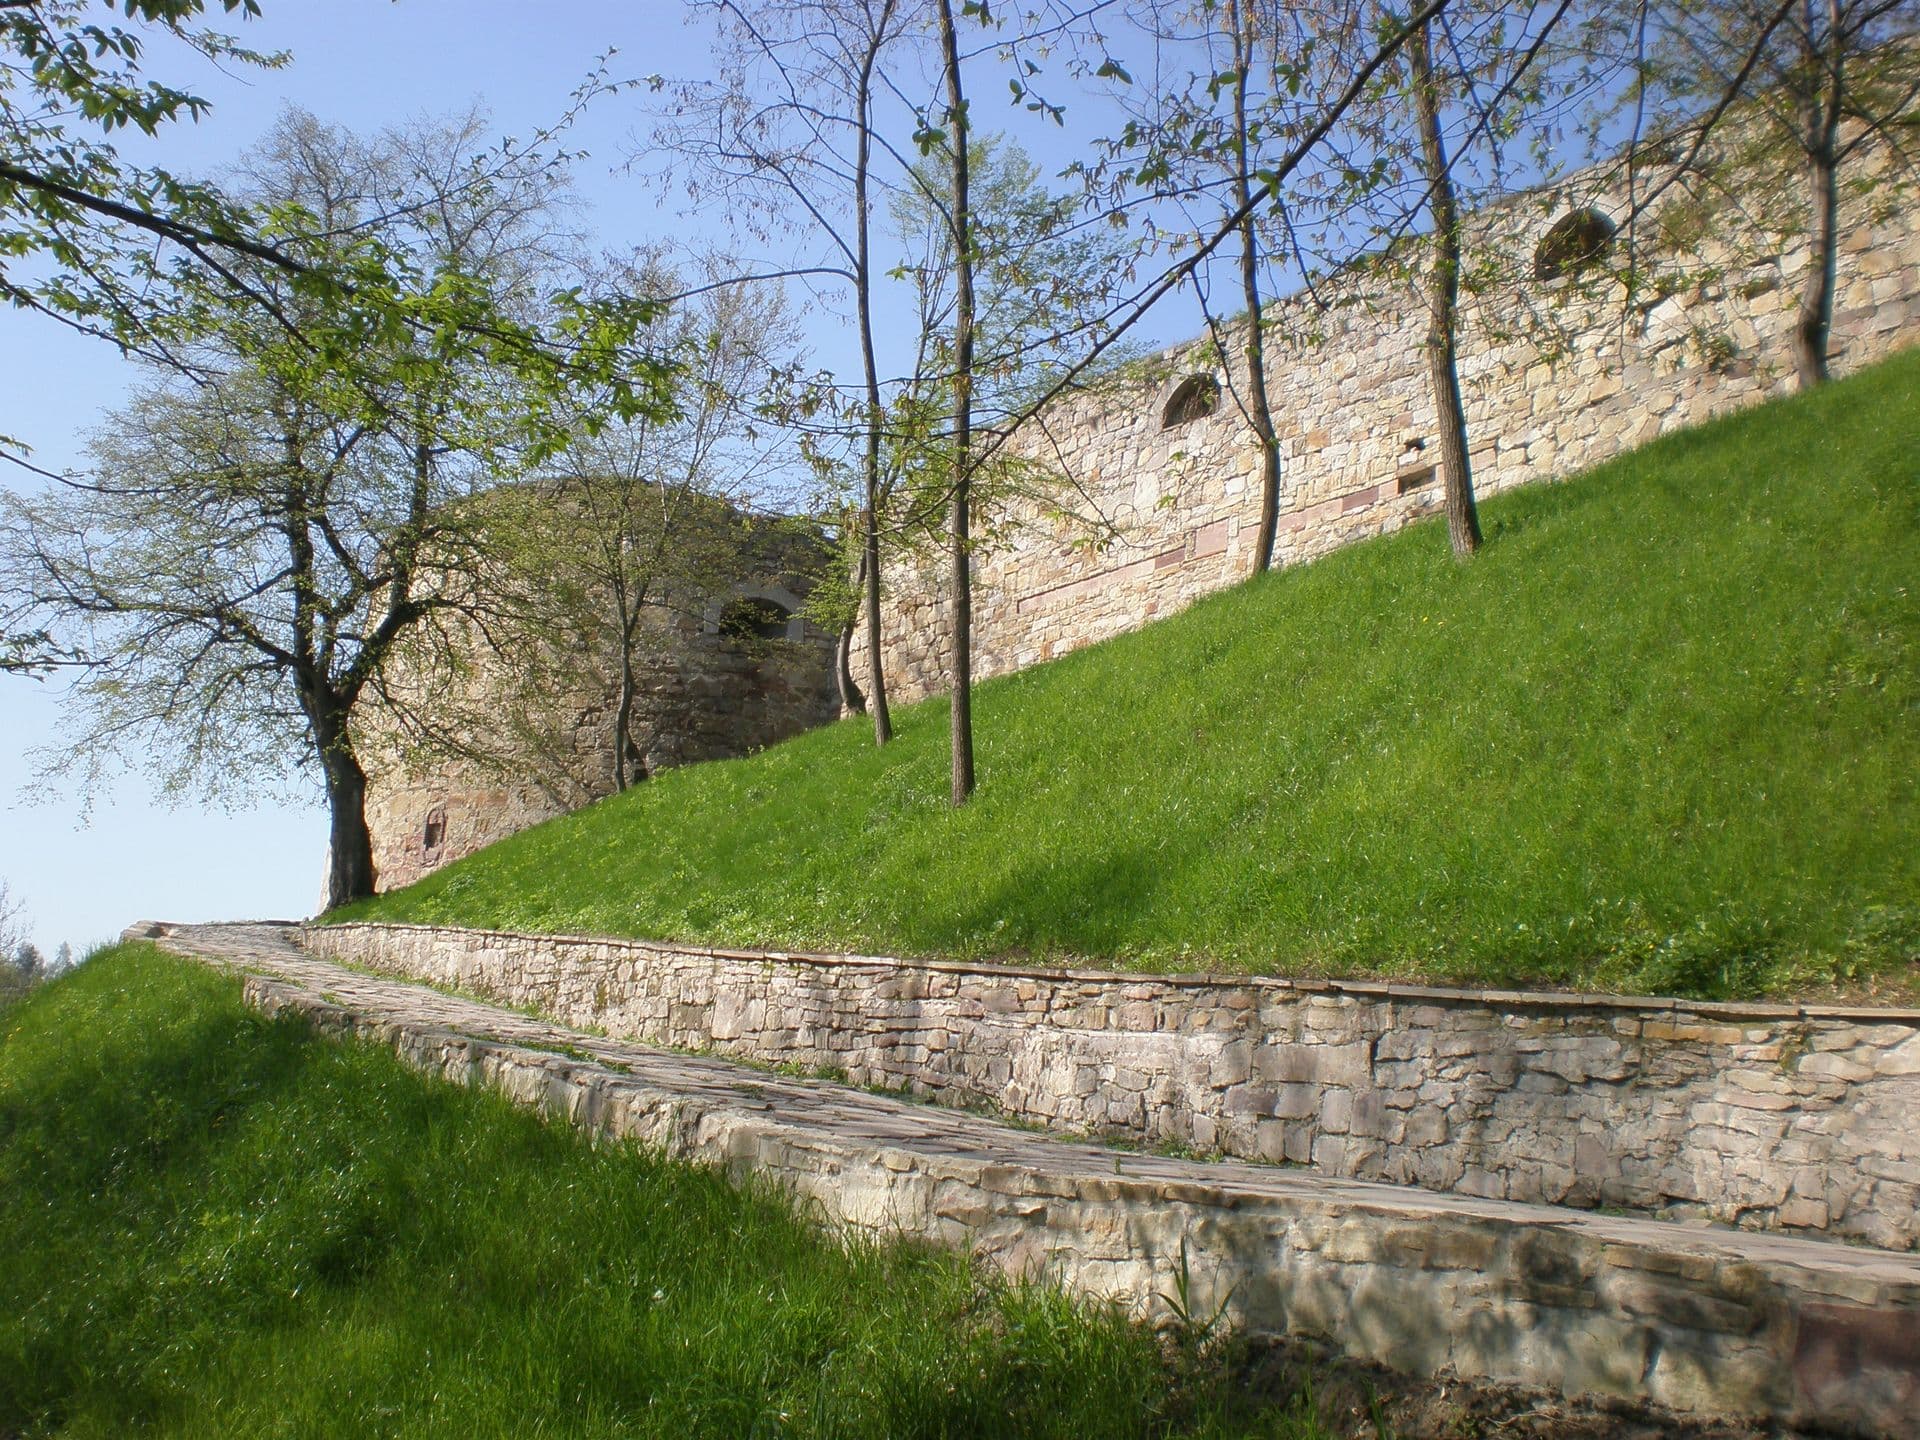
Terebovlia Castle
Terebovlia is a city with a glorious history and ancient defensive traditions. The first castle here appeared as early as the 11th century during the reign of Prince Vasylko of Terebovlia. It was made of wood, and its approaches were protected by water fortifications, as well as earthen ramparts and moats, the remains of which have survived to this day. In the 14th century, a new stone castle was built on the site of the princely castle. Frequent enemy attacks created the need to strengthen and expand the castle grounds. In 1631–1632, the town’s starosta, Oleksandr Balaban, erected a mighty fortress on Castle Hill. It featured three defensive towers equipped with embrasures for small arms and cannons, as well as underground passages. The defense of Terebovlia in 1675, enveloped in romance and full of heroism, occurred when the city found itself at the center of the Polish-Turkish war. For 9 days, Turkish troops kept the castle under siege, and it was saved only thanks to the courage of Sofia Chrzanowska, the captain's wife. A monument to this brave woman stands on a hill behind the castle. In the 18th century, with the onset of a peaceful period, the fortress lost its strategic importance and was no longer used as a defensive structure. Since 2008, the Terebovlia Castle has been part of the "Castles of Ternopil Region" National Reserve.
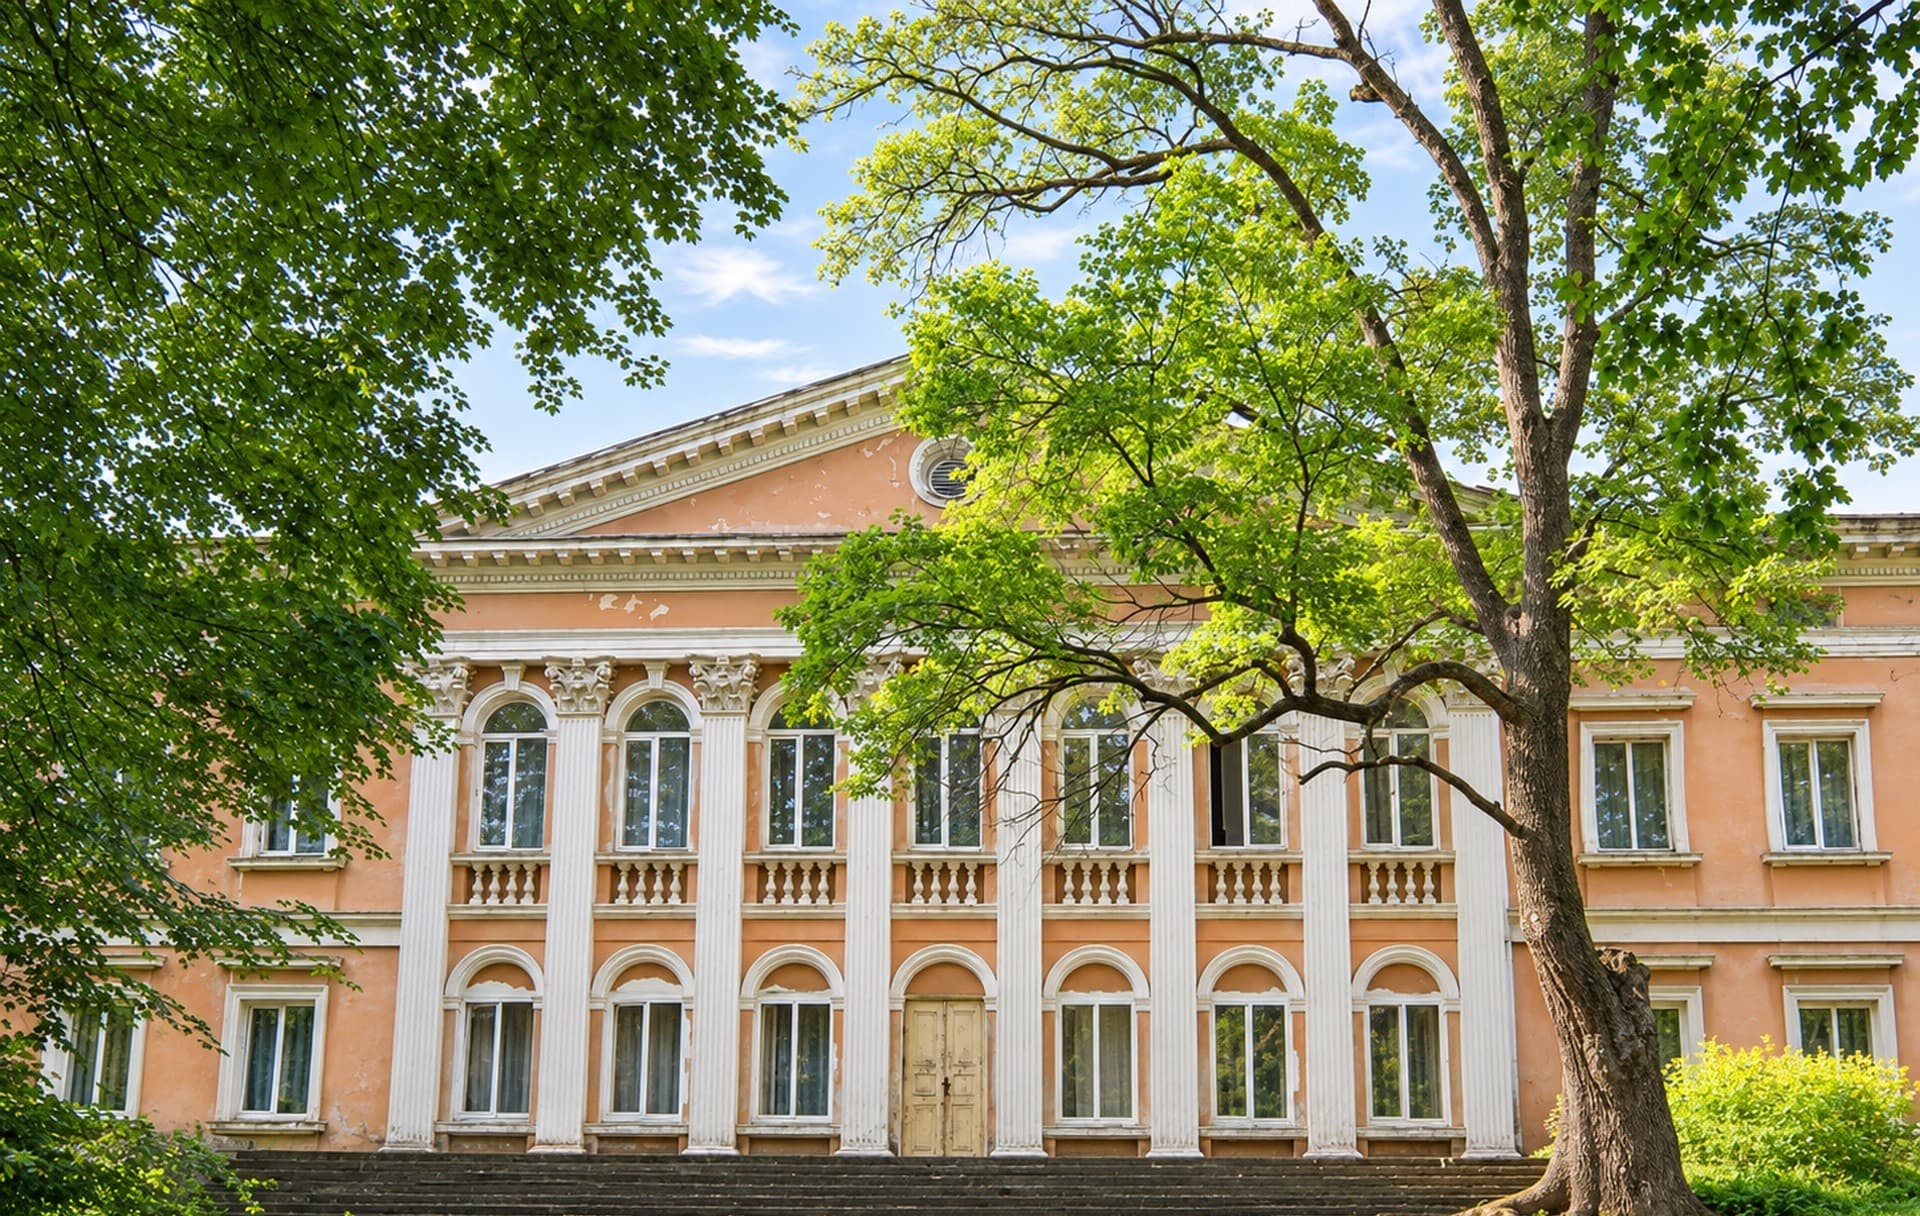
Rey Counts’ Palace in Mykulyntsi
The Rey Counts’ Palace, also known as the Potocki Palace, is one of Mykulyntsi’s most distinctive historic buildings. Set within an old park near the castle, it preserves the character of a former aristocratic residence. The ensemble consists of a main building, side wings and connecting galleries arranged in a horseshoe around a spacious forecourt. Four figures of atlantes on the central façade are among its most striking features. Today, the palace combines its historic legacy with a medical purpose: it houses the Mykulyntsi Regional Physiotherapy Rehabilitation Hospital. A visit to the landmark can be combined with exploring the nearby castle and Holy Trinity Church.
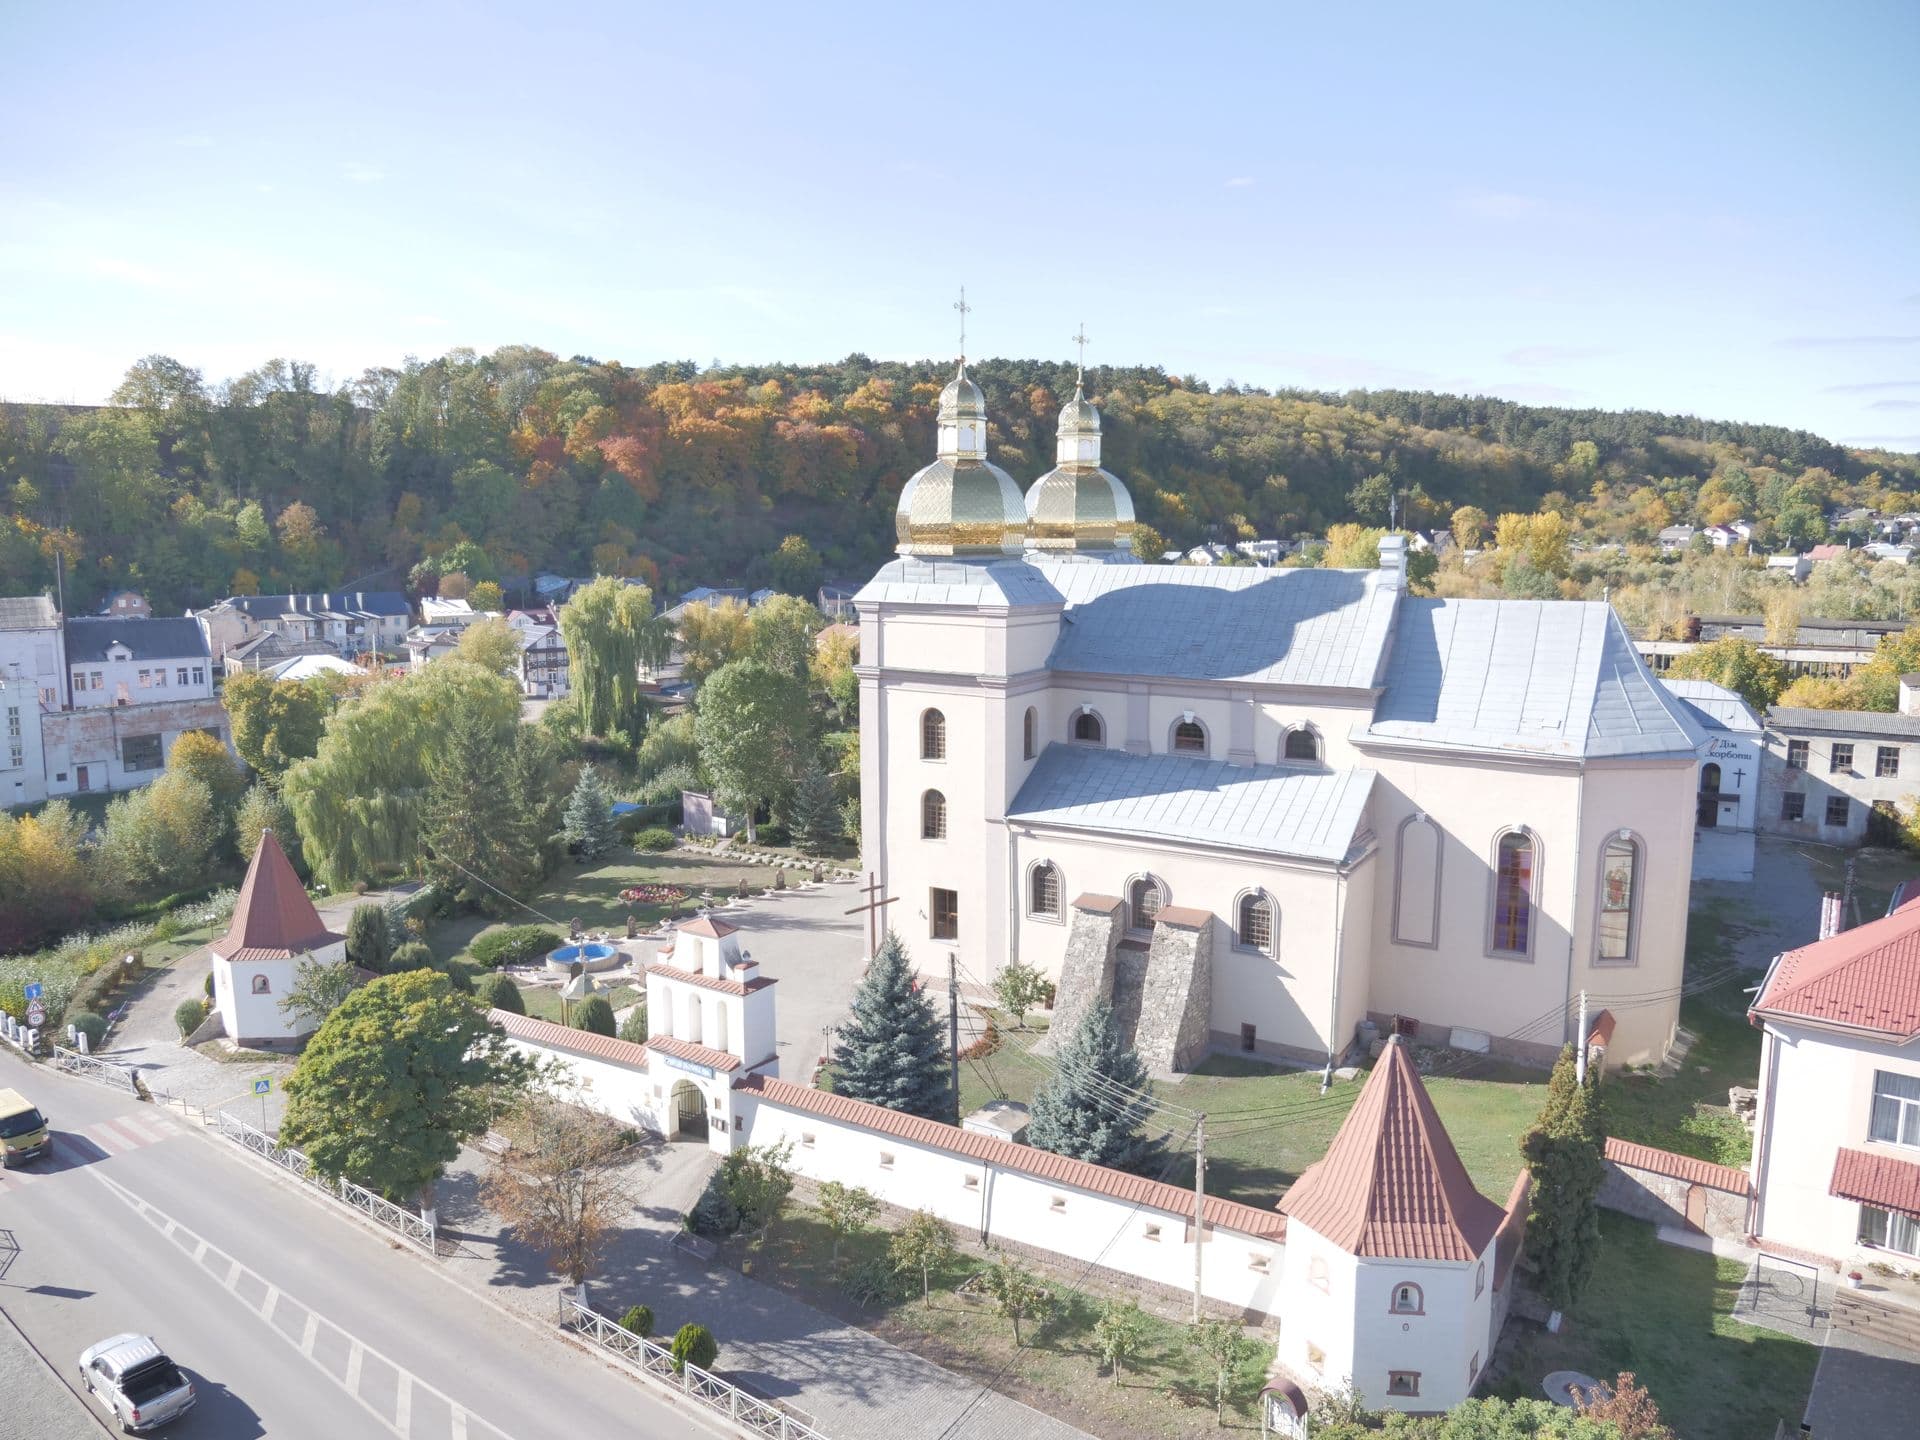
St. Volodymyr Church of the OCU (Former Carmelite Monastery)
The magnificent complex of the Carmelite fortified monastery, featuring the Church of the Assumption of the Blessed Virgin Mary, is one of Terebovlia’s most remarkable historical and architectural treasures. Founded in 1635 with the support of the town’s starosta, Aleksander Balicki, this sacred complex was built not only as a spiritual centre but also as a powerful fortification to protect the town from Tatar raids. Constructed from durable sandstone, the church combines the refined features of the Renaissance and Early Baroque styles. Its massive surviving walls, four corner defensive towers with loopholes, and a peaceful inner cloister courtyard are of particular historical value. Throughout its centuries-long history, the complex has endured destruction, reconstruction, and closure during the Soviet era before regaining its sacred status. Today, the former church serves as an active Orthodox place of worship belonging to the Orthodox Church of Ukraine (OCU). The complex attracts travellers with its monumental architecture and distinctive atmosphere of antiquity. It is an essential stop on any tourist route through this ancient town.
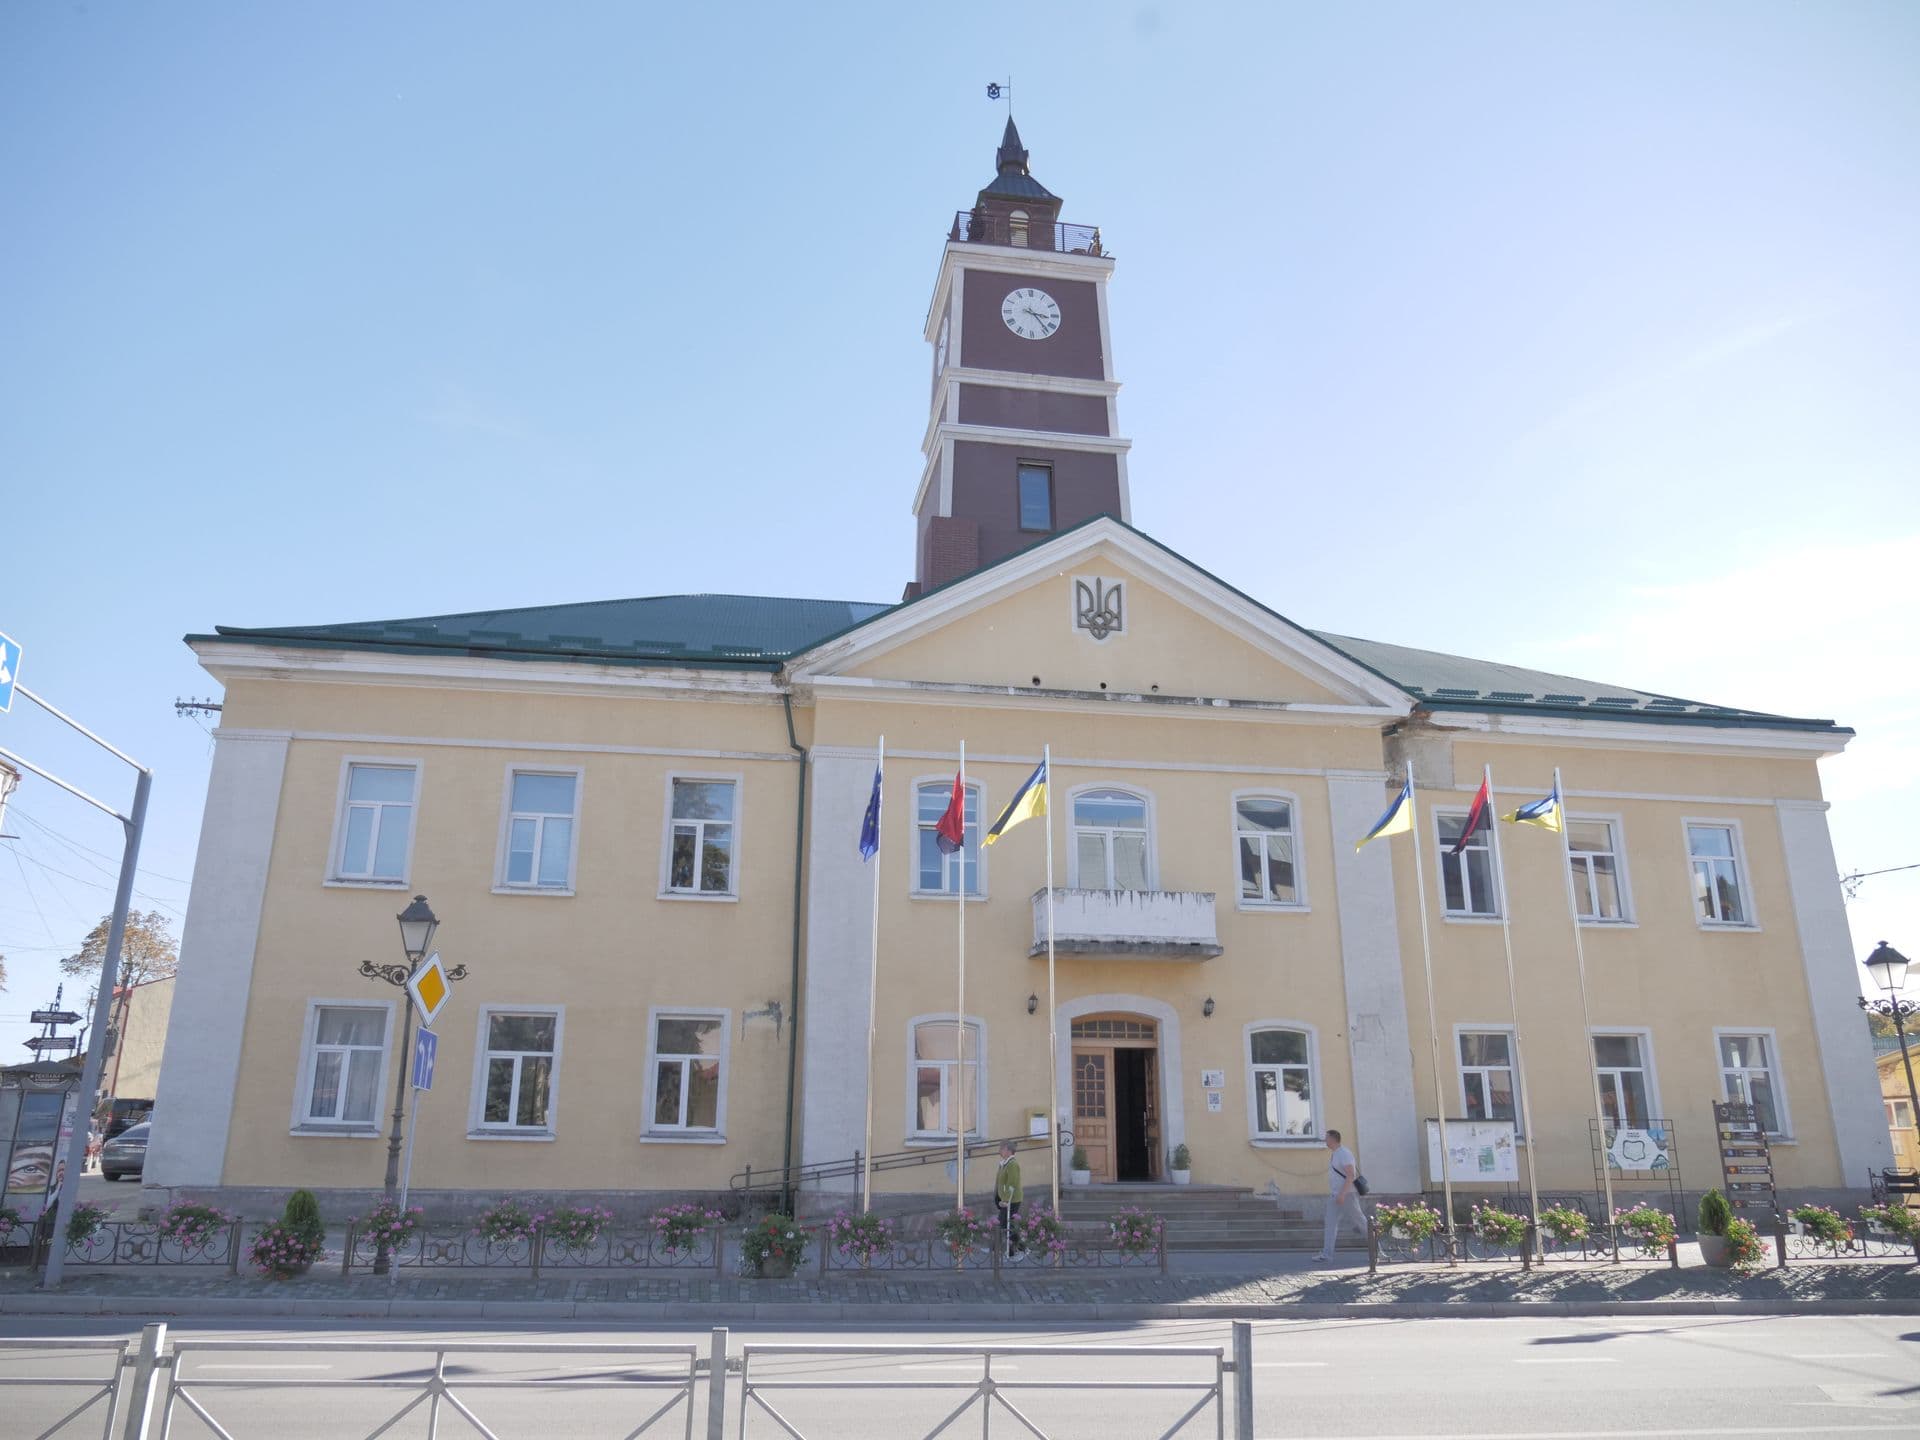
Terebovlia Town Hall
The history of Terebovlia Town Hall dates back to the late 18th and early 19th centuries. Documentary sources give different dates for its construction, particularly as the building was reconstructed several times, with changes to its interior layout and architectural form. A weather vane shaped like the coat of arms of Terebovlia is mounted at the top of the tower, while a cannonball discovered at the fortress is displayed on the façade. The walls of the magistrate’s hall once featured historic documents and artefacts: two royal charters granting privileges to the town in 1660, an old map of Terebovlia, and market privileges granted by Austrian Emperor Joseph II. At that time, the municipal government building was crowned with a wooden tower in the Neo-Gothic style, adorned with clocks set into all four sides. It is known that during the First World War, the tower and the second floor of the magistrate’s building were destroyed. The town hall was subsequently rebuilt in the Classical style. An observation deck was created on the third level of the tower. The history of local self-government in Terebovlia dates back to 1389, when the town was granted Magdeburg rights.
Reviews

No reviews yet
Be the first to share your experience.
Updated November 12, 2026.
Check opening hours, access rules and safety restrictions with the relevant provider before visiting. Listing does not mean the Department guarantees third-party services.